Adena Court Apts
Unit Details & Floor Plans
Available Unit Types
| Floor | Unit | Location | Bed | Sq Ft | Notable Features |
|---|---|---|---|---|---|
| Ground | A | Front South | 2 | 860 | Private front patio |
| Ground | B | Front Middle | 2 | 1,042 | — |
| Ground | C | Front North | 2 | 728 | — |
| Ground | D | Rear North | 1 | 584 | Shared patio (with Unit E) |
| Ground | E | Rear West | 1 | 632 | Shared patio (with Unit D) |
| 2nd | A | Front South | 2 | 860 | — |
| 2nd | B | Front Middle | 2 | 1,042 | Balcony |
| 2nd | C | Front North | 2 | 723 | Hardwood floors throughout; Balcony |
| 2nd | D | Rear West | 3 | 1,249 | In-unit washer/dryer hookups; Pantry; Private patio |
| 3rd | A | Front South | 2 | 860 | — |
| 3rd | B | Front Middle | 2 | 1,042 | — |
| 3rd | C | Front North | 2 | 723 | Hardwood floors throughout; Balcony |
| 3rd | D | Rear West | 2 | 972 | Pantry; Private patio; Balcony |
Contact us for current availability.
Floor Plan Layouts
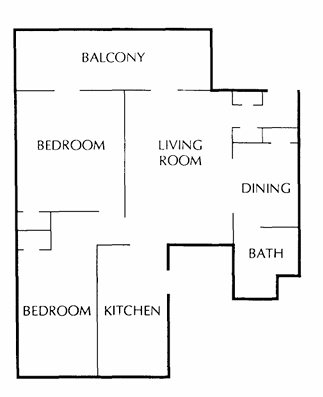
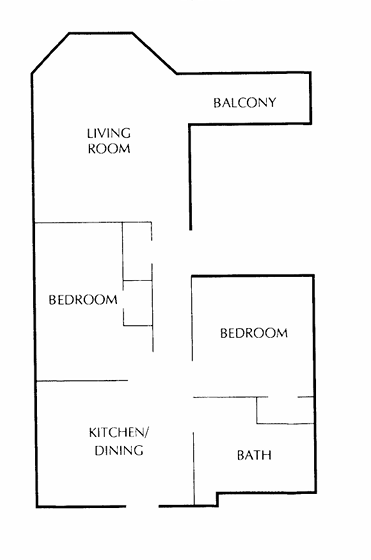
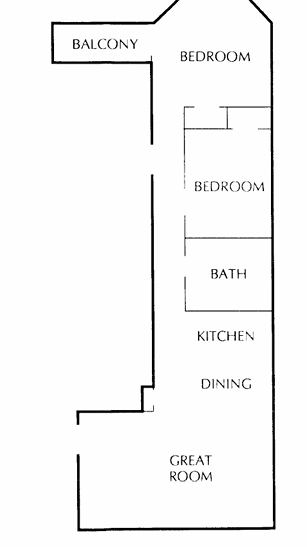
Representative layouts for the building's two-bedroom floor plans — actual room dimensions and layout vary by unit.
Two Bedroom — Center (B Units)
Two Bedroom — North (C Units)
Two Bedroom — South (A Units)
Standard in Every Unit
- Gas heat and central air conditioning
- Range, refrigerator, and garbage disposal
- Microwave outlet
- Vinyl flooring in kitchen and bathroom
- Wall-to-wall carpeting in living areas (Units 2C and 3rd Floor C have hardwood throughout instead)
- Private entrance and entry closet
- Storm windows
- Special privacy soundproofing
- Telephone jack prewired
- No-battery smoke detectors
Building Amenities
Select units also feature one or more of the following — availability varies by unit:
- Decorative fireplace (several units)
- Walk-in closet
- Built-in bookcase
- Elegant bath with cultured marble-topped vanity
Neighborhood
Off-street parking, on the bus line, and walkable to grocery, banks, library, city services, and shopping — with a scenic riverside jogging trail nearby.